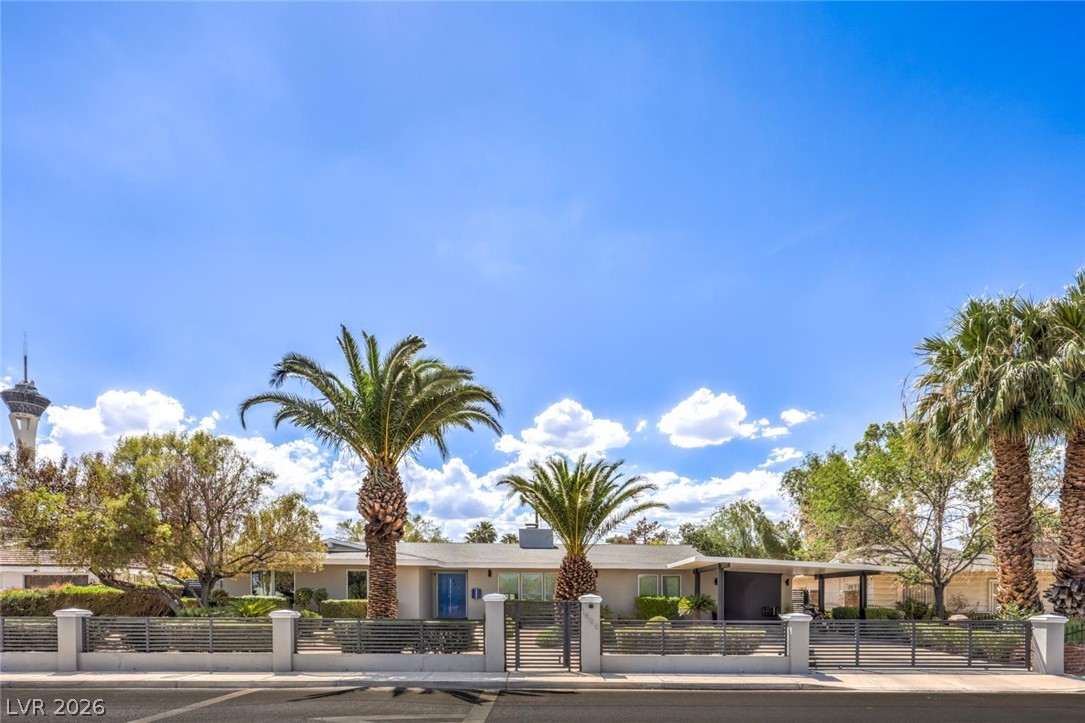
Single-story home behind a gated fence, framed by palm trees with the Stratosphere Tower in the distance.
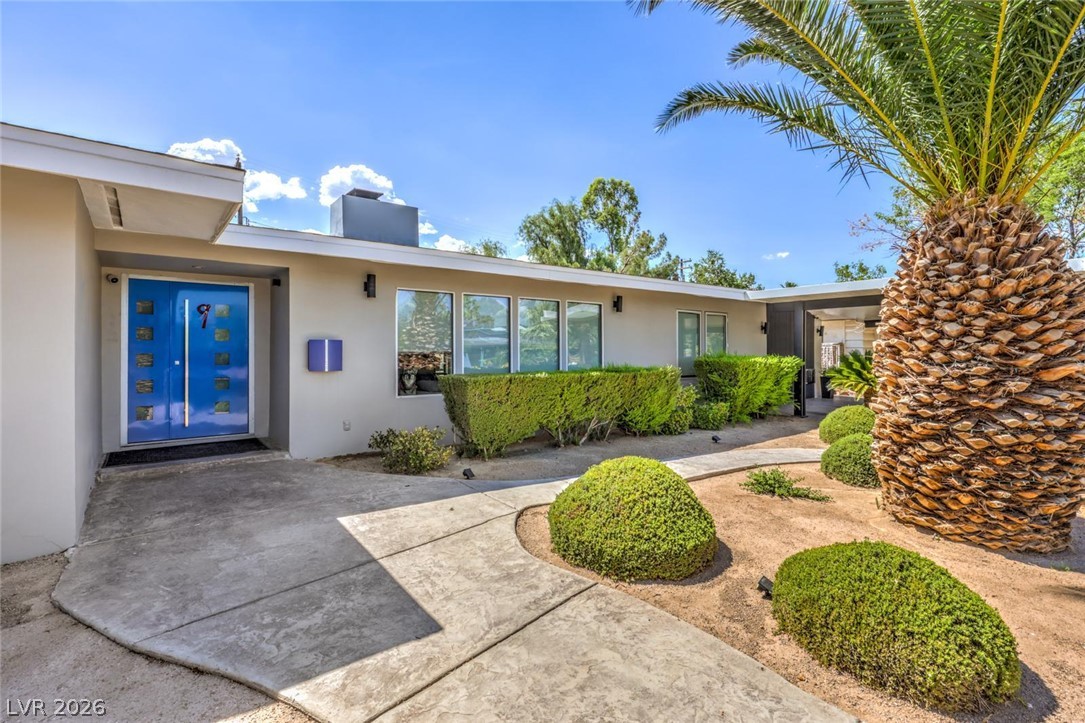
Single-story modern home with a bright blue double front door, palm tree, and curved walkway.
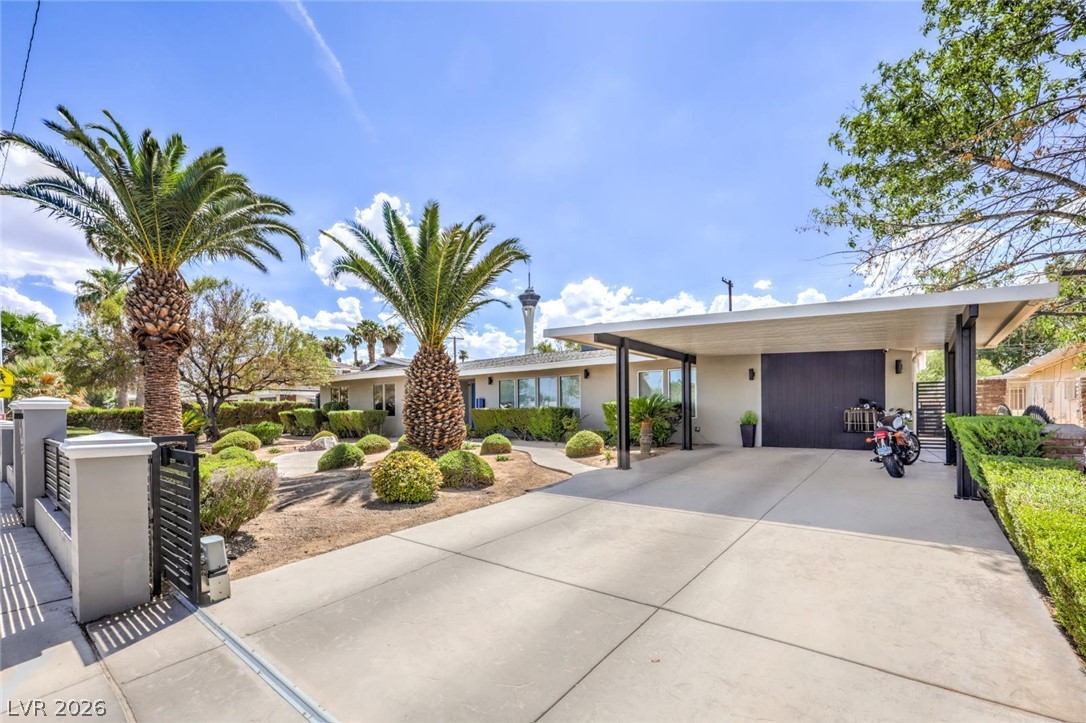
Modern single-story home with a covered carport, palm trees, and landscaped front yard.
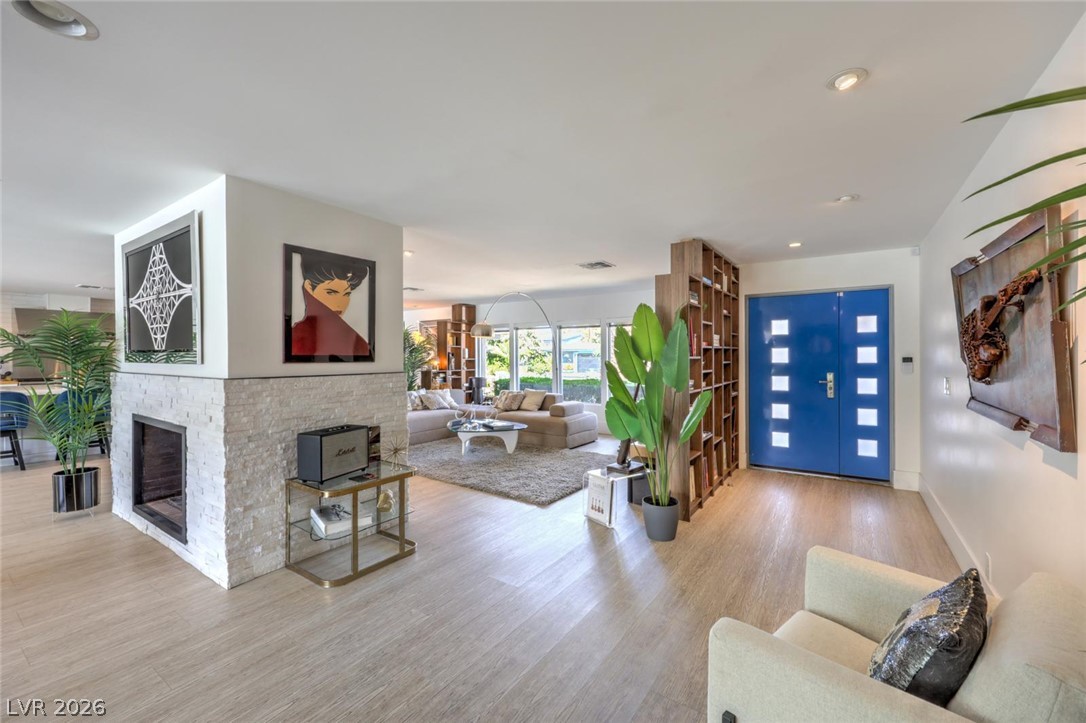
Open-plan living room with a stone fireplace, built-in bookcase, and bright blue front door.
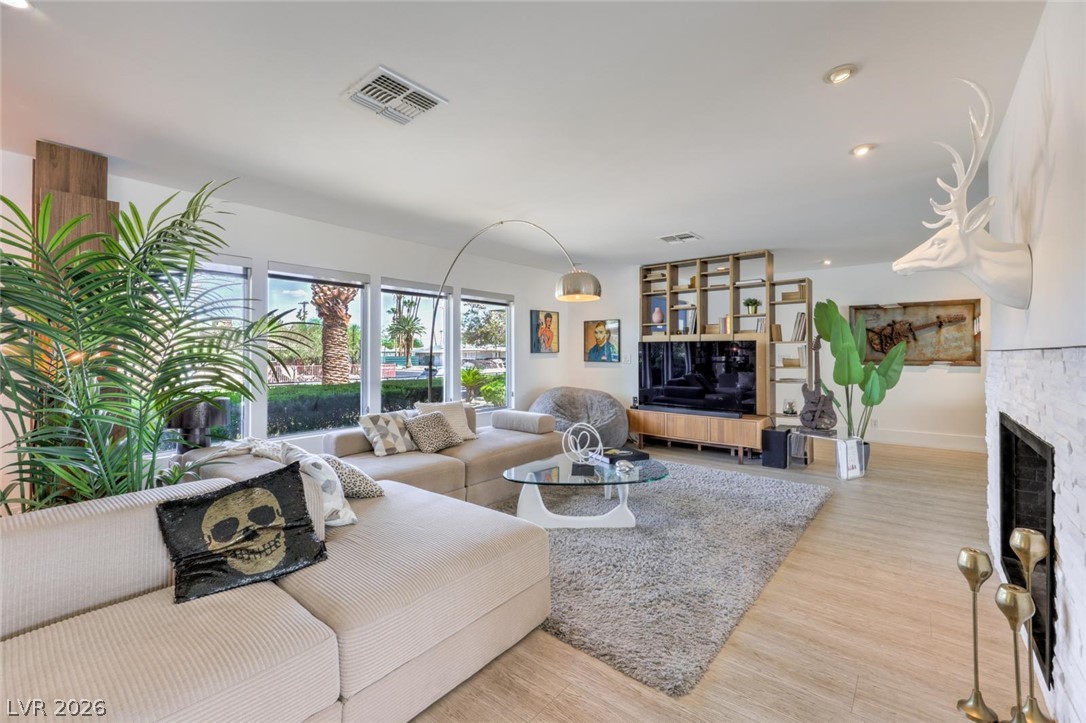
Living room with a cream sectional, white fireplace, and windows overlooking a pool and palm trees.
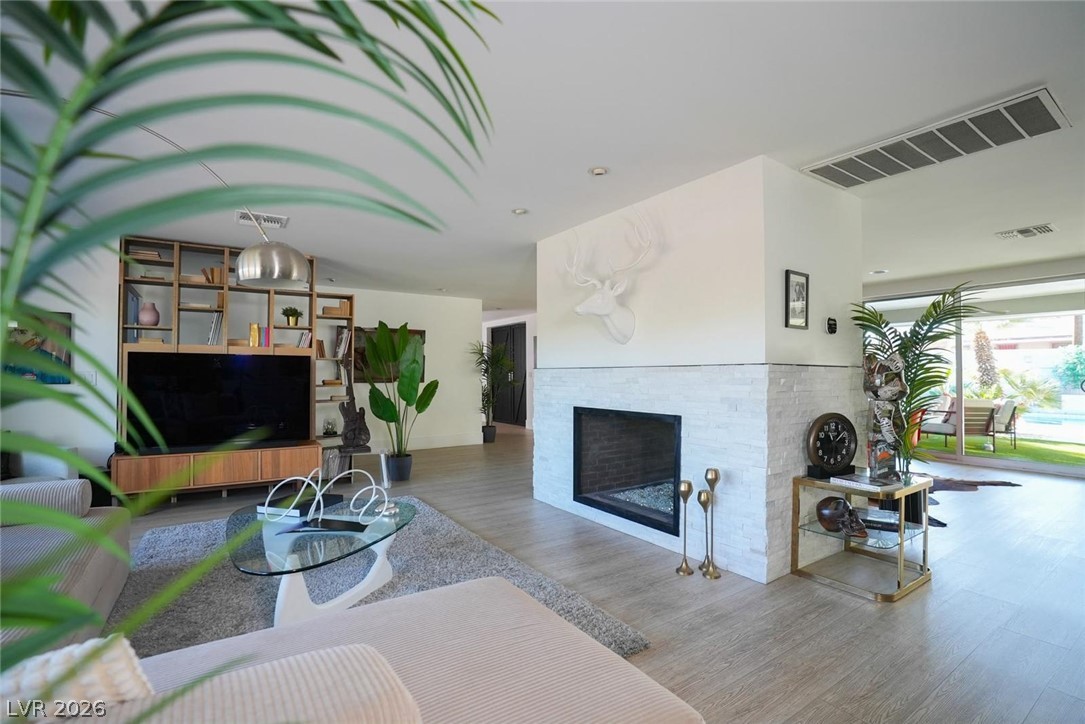
Living room with a white stone fireplace, wood shelving, glass coffee table, and windows overlooking the yard.
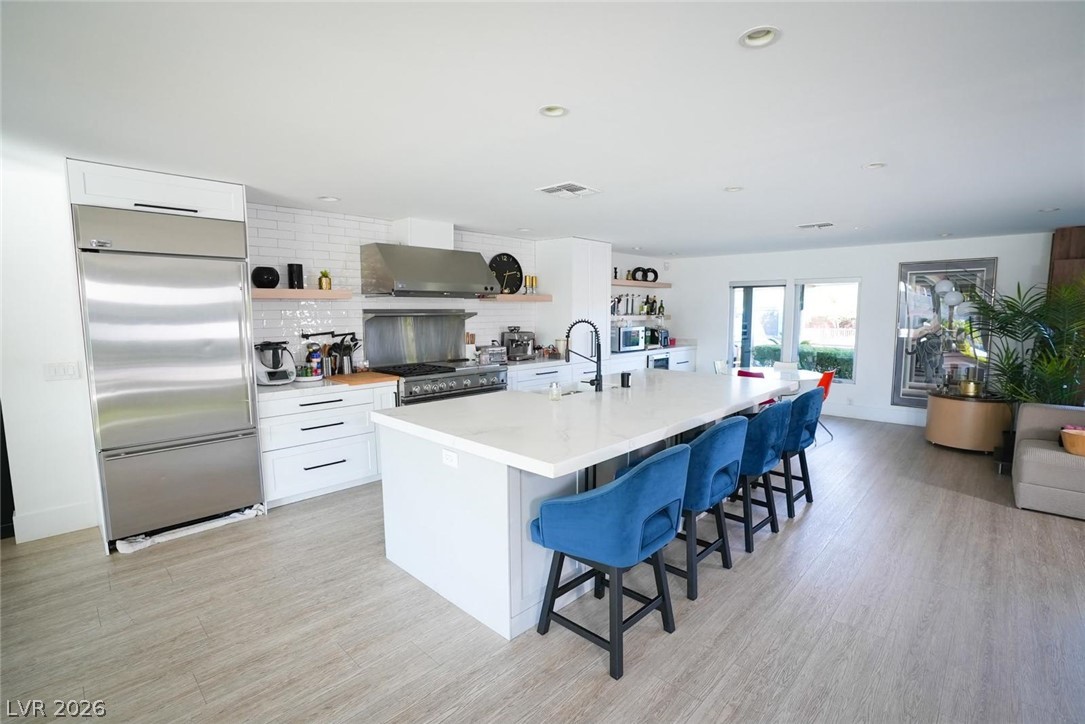
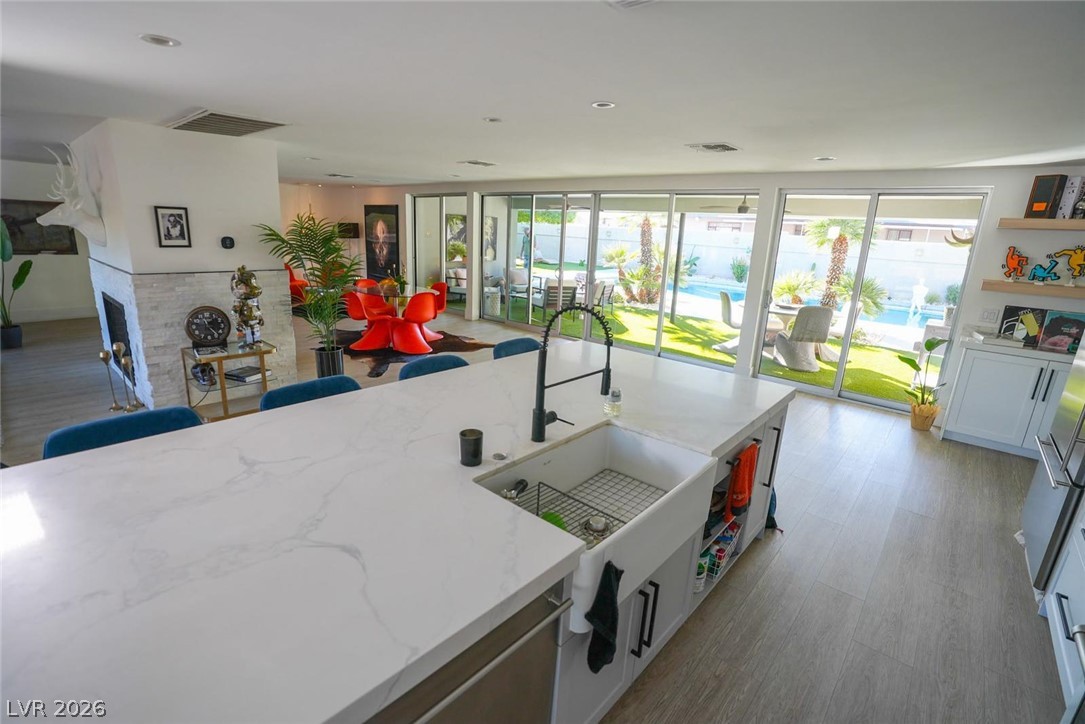
Modern kitchen with a large white island, blue bar stools, and stainless steel appliances.
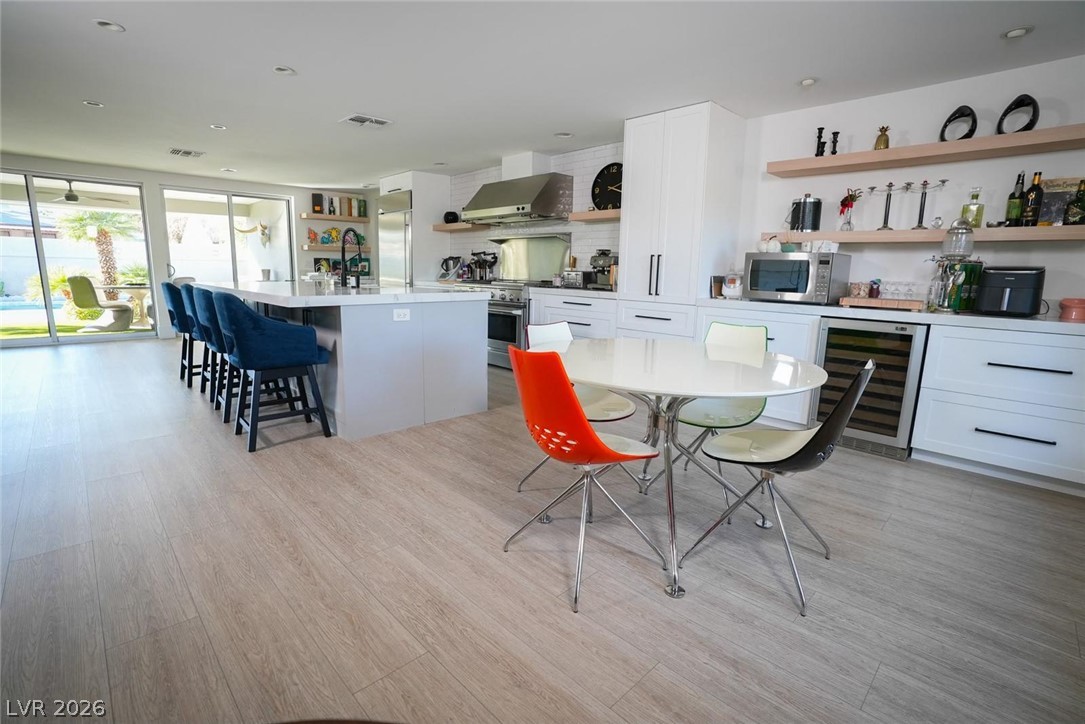
Open-plan kitchen with a large island, blue bar stools, and a dining table beside sliding glass doors.
Kitchen with a large white island and sink, opening through glass doors to a backyard pool.
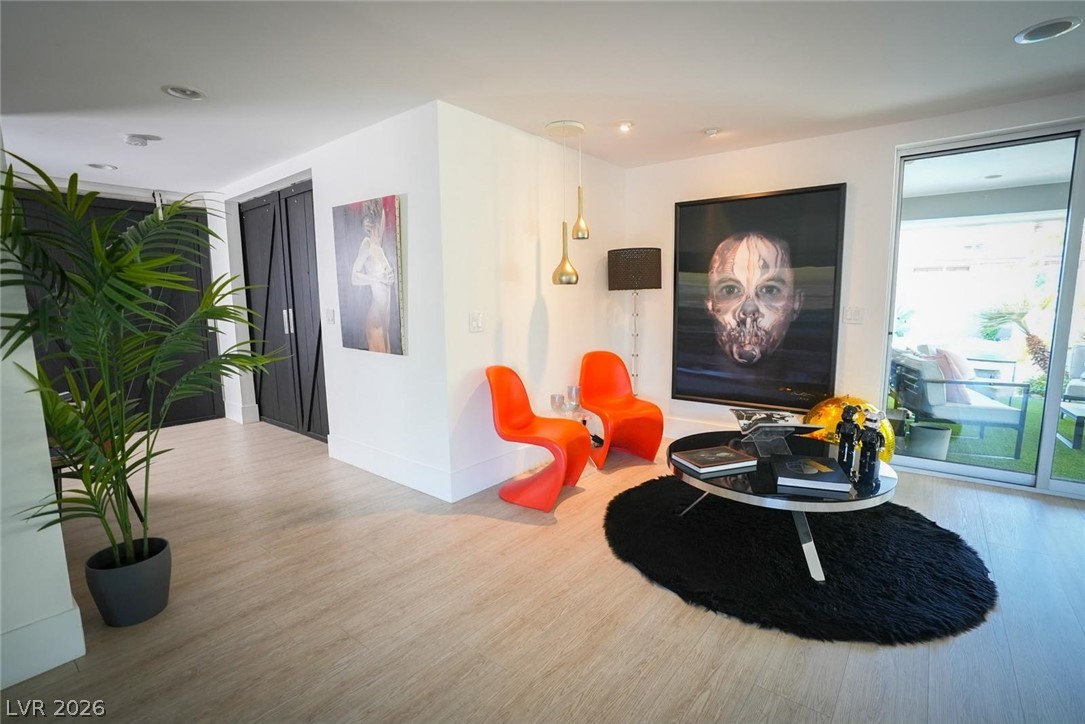
Living room with orange sculptural chairs, bold artwork, and sliding glass doors to a patio.
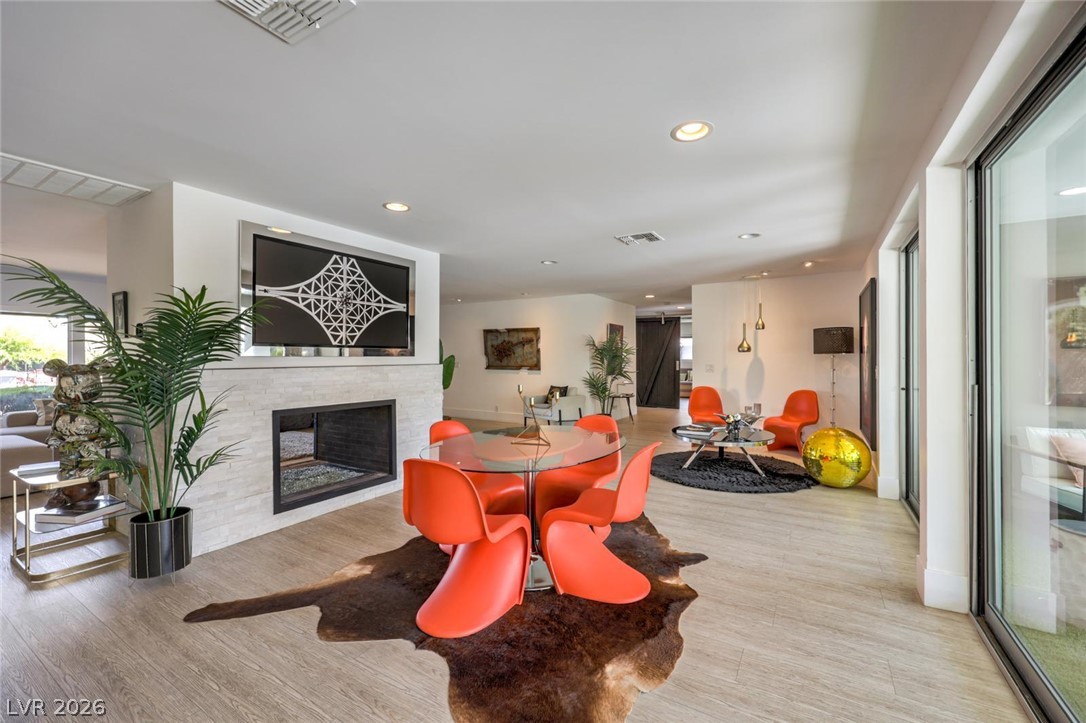
Open-plan living and dining room with a white stone fireplace and bright orange chairs.
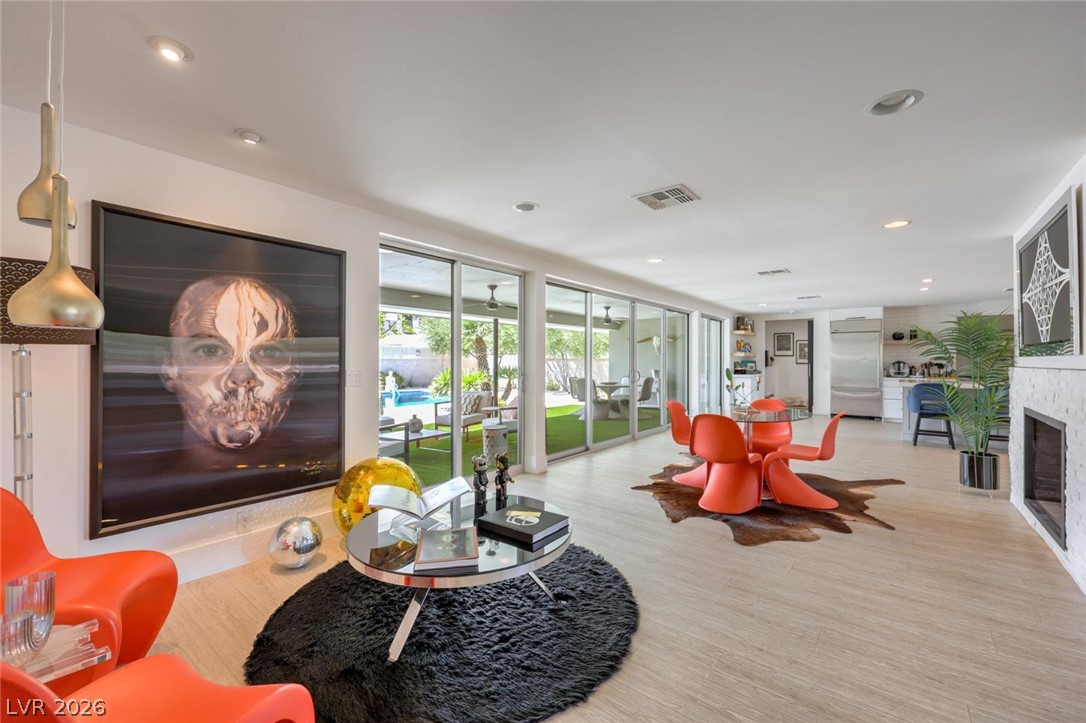
Open-plan living room with orange sculptural chairs, large portrait, and sliding glass doors to the pool.
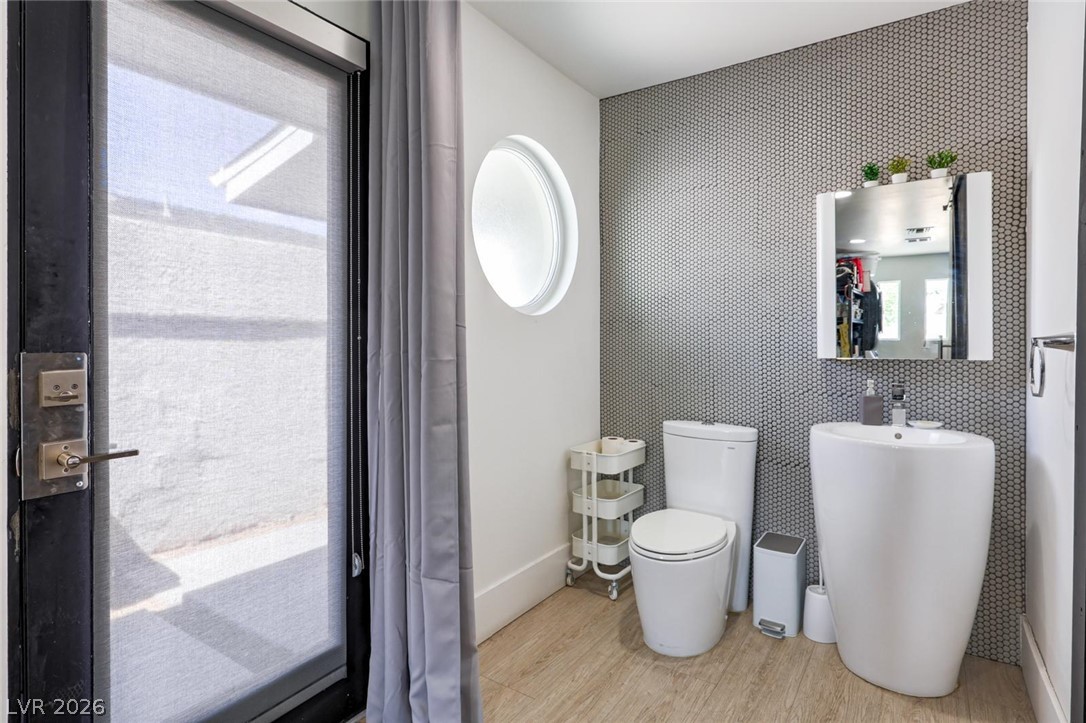
Bathroom with a hexagonal tile accent wall, freestanding sink, and two mirrors.
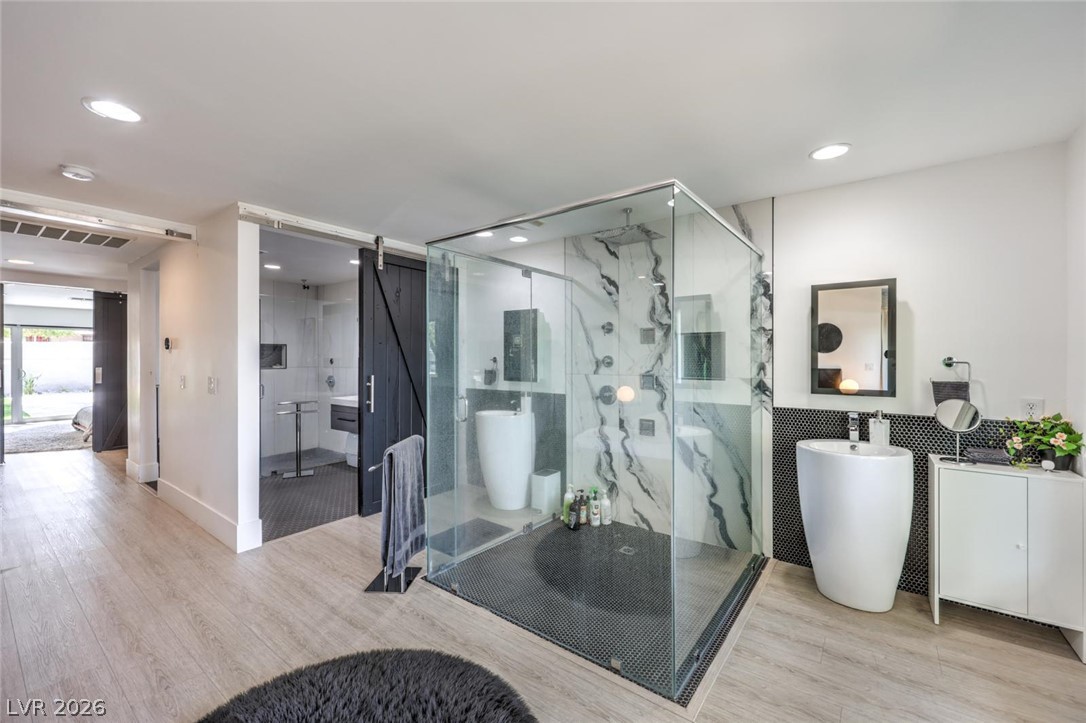
Modern bathroom with a glass walk-in shower, veined marble walls, and two white vessel sinks.
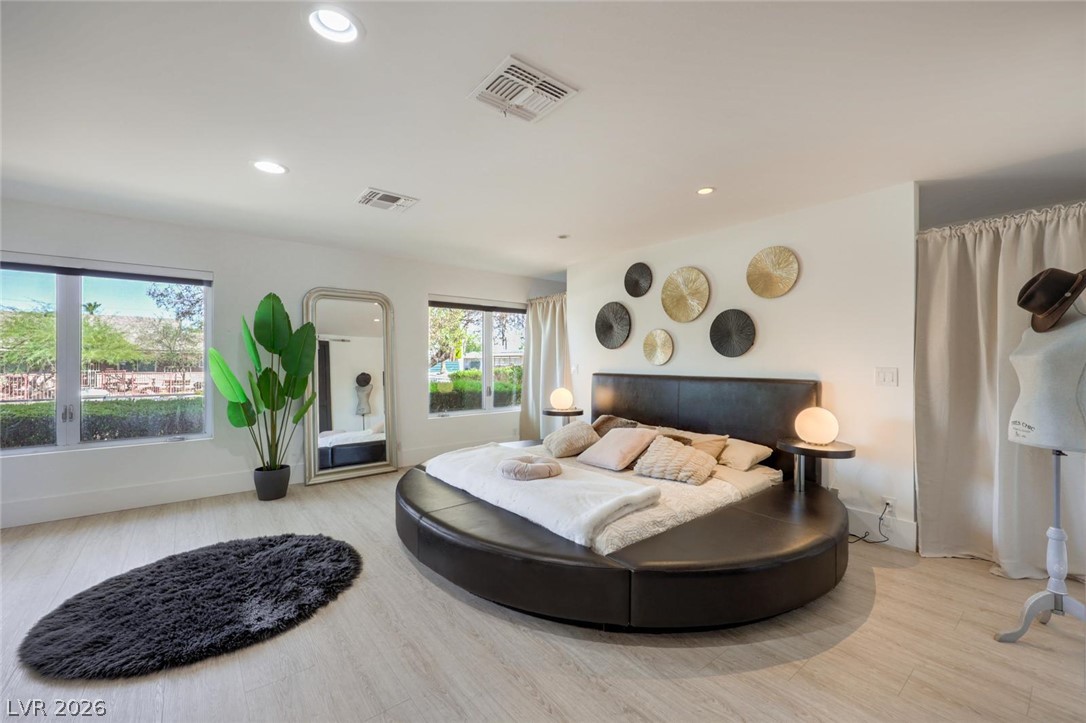
Staged bedroom with a round black platform bed, circular wall art, and wide windows.
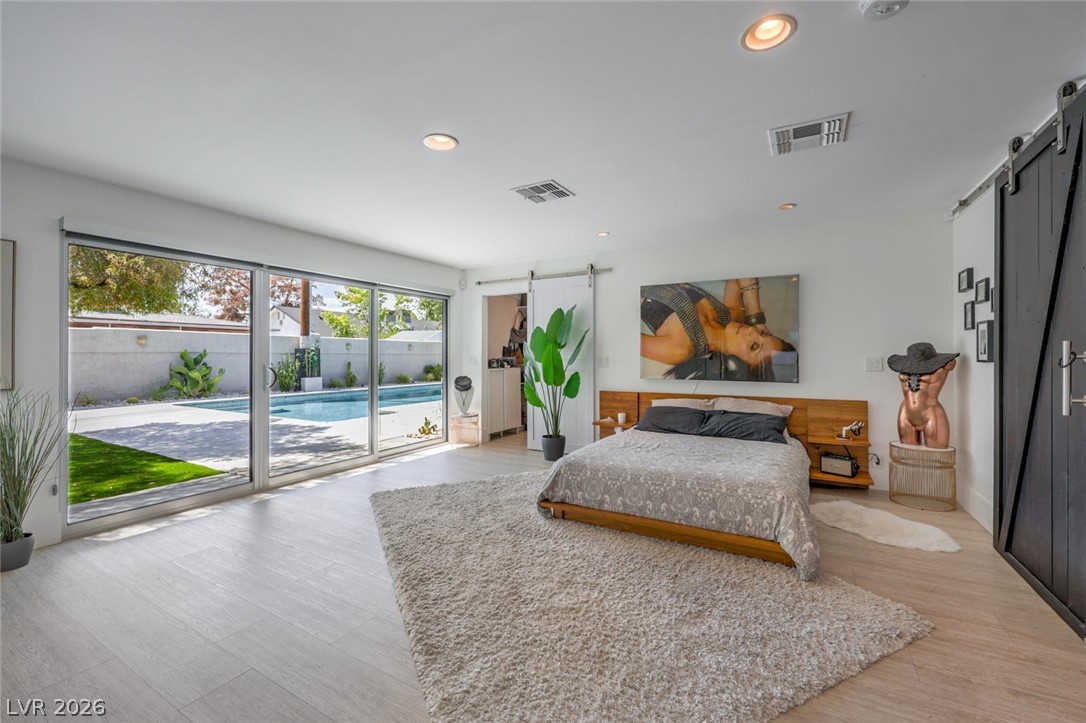
Furnished bedroom with sliding glass doors overlooking a backyard pool.
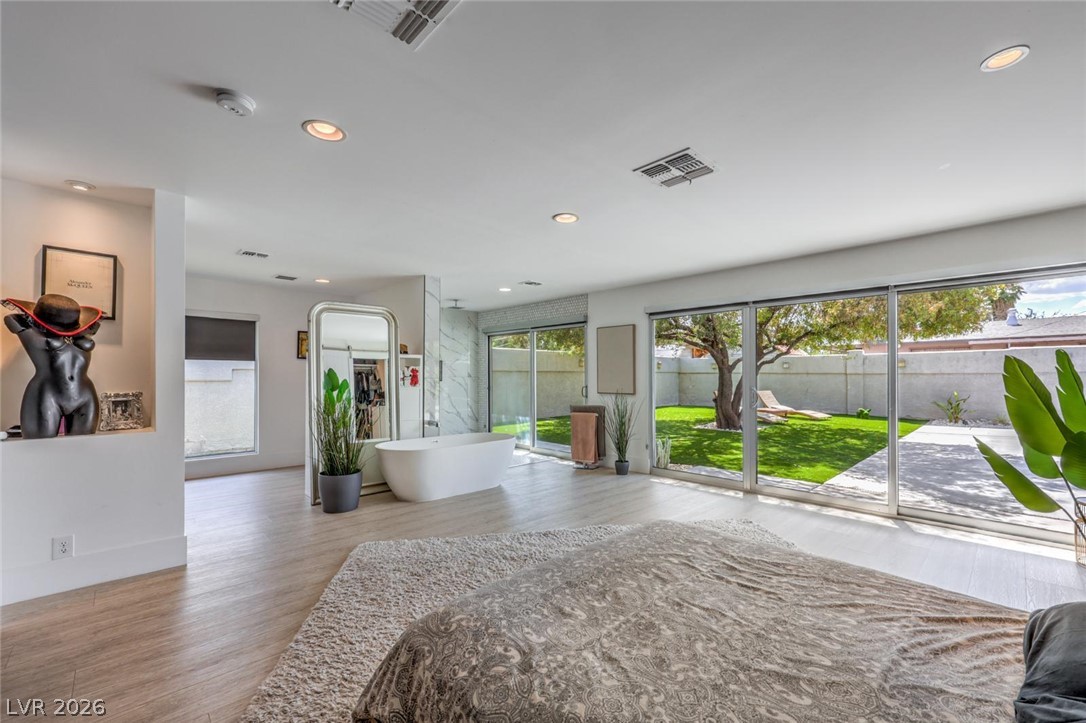
Bedroom with a freestanding bathtub and sliding glass doors overlooking a tree-lined backyard.
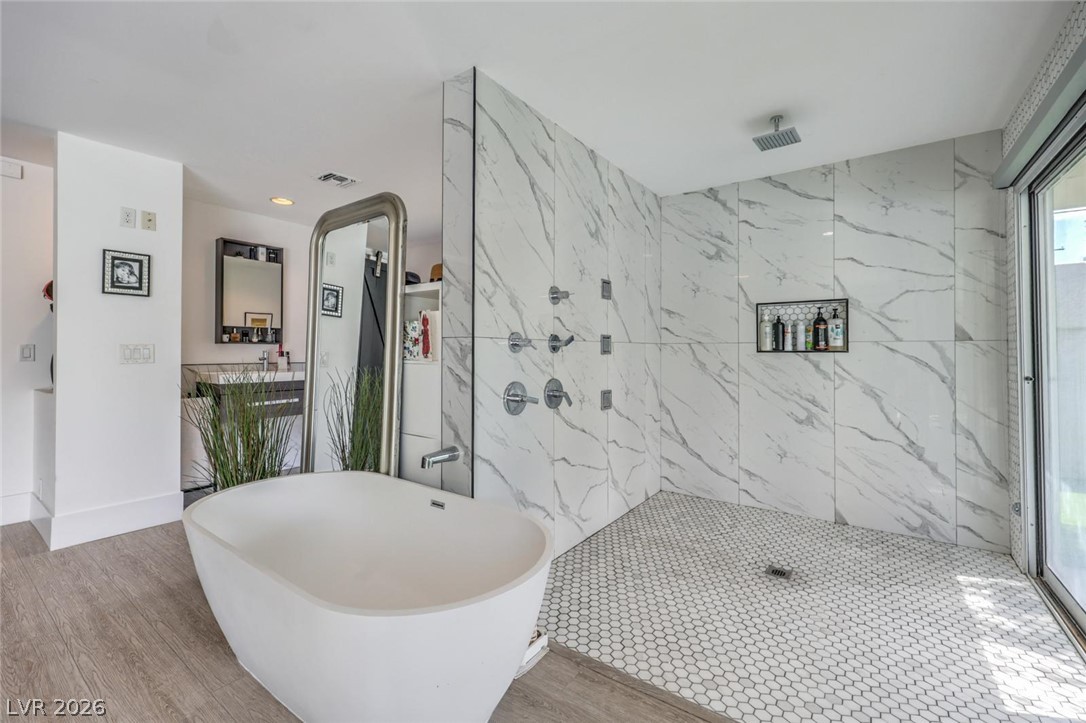
Bathroom with a freestanding soaking tub and marble-look walk-in shower.
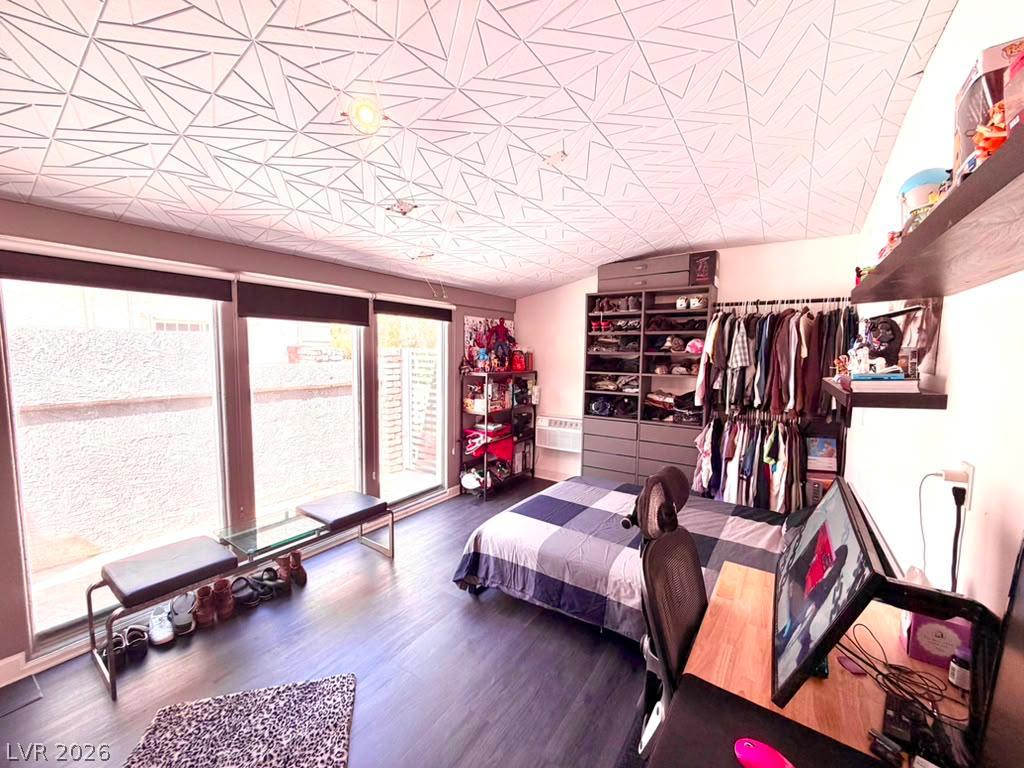
Bedroom with a geometric ceiling, large windows, clothing racks, and a desk beside the bed.
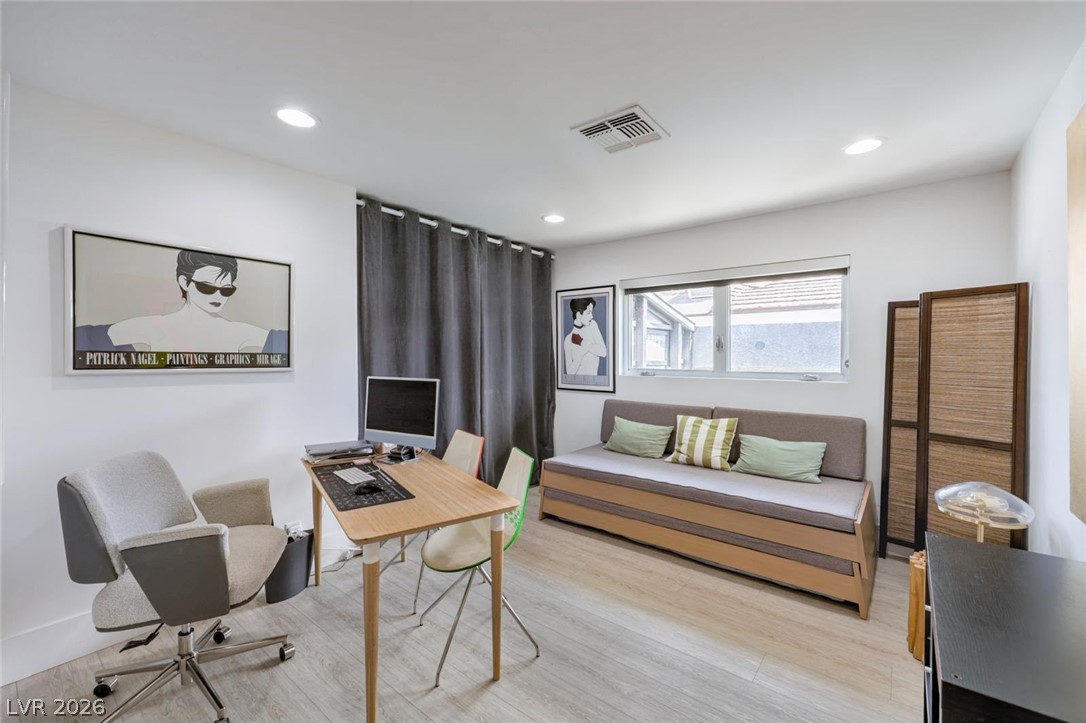
Furnished home office with a wooden desk, swivel chair, and daybed beneath a window.
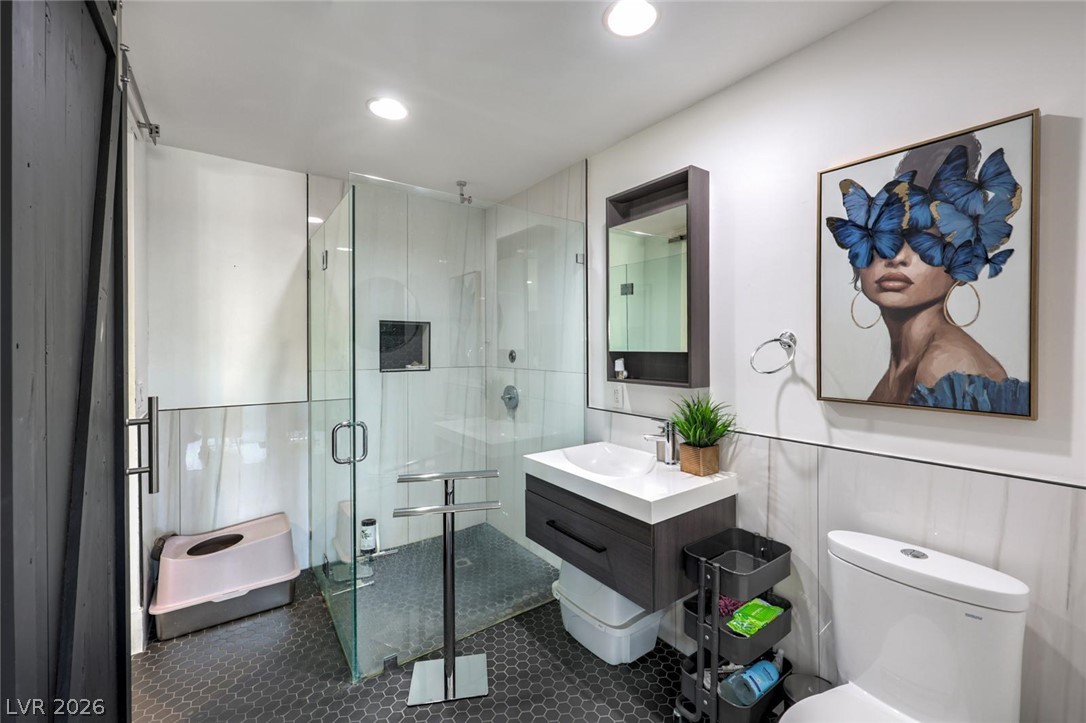
Modern bathroom with a glass walk-in shower, floating vanity, and dark hexagonal tile floor.
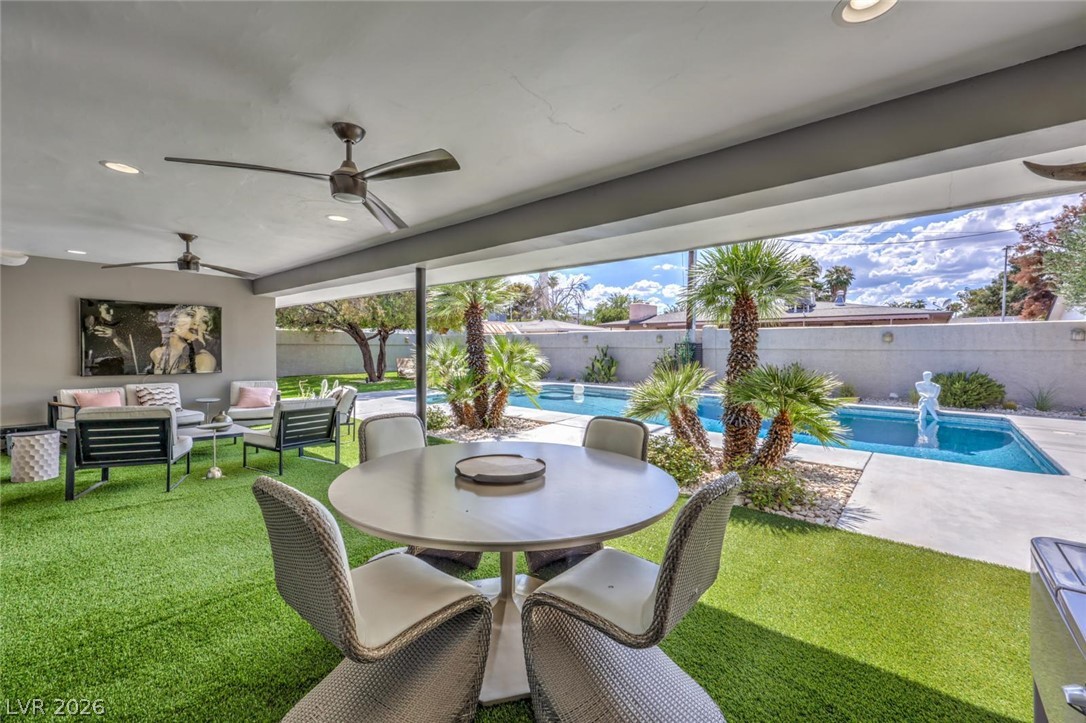
Covered patio with woven dining chairs and lounge seating beside a swimming pool.
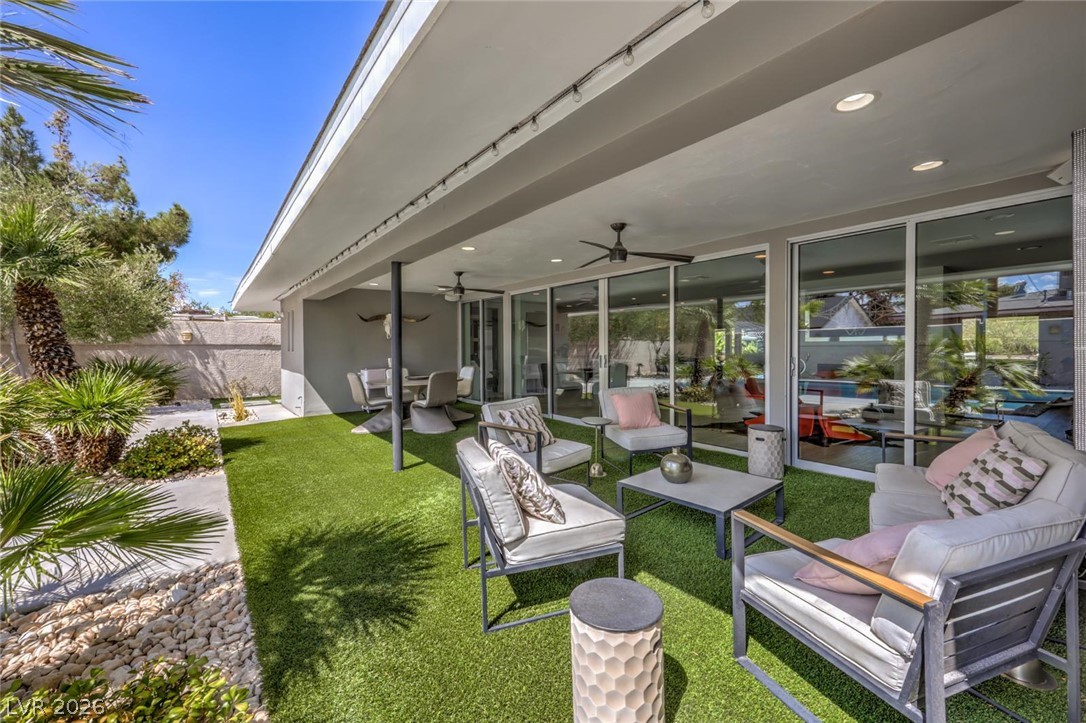
Covered patio with lounge seating on green turf, ceiling fans, and sliding glass doors.
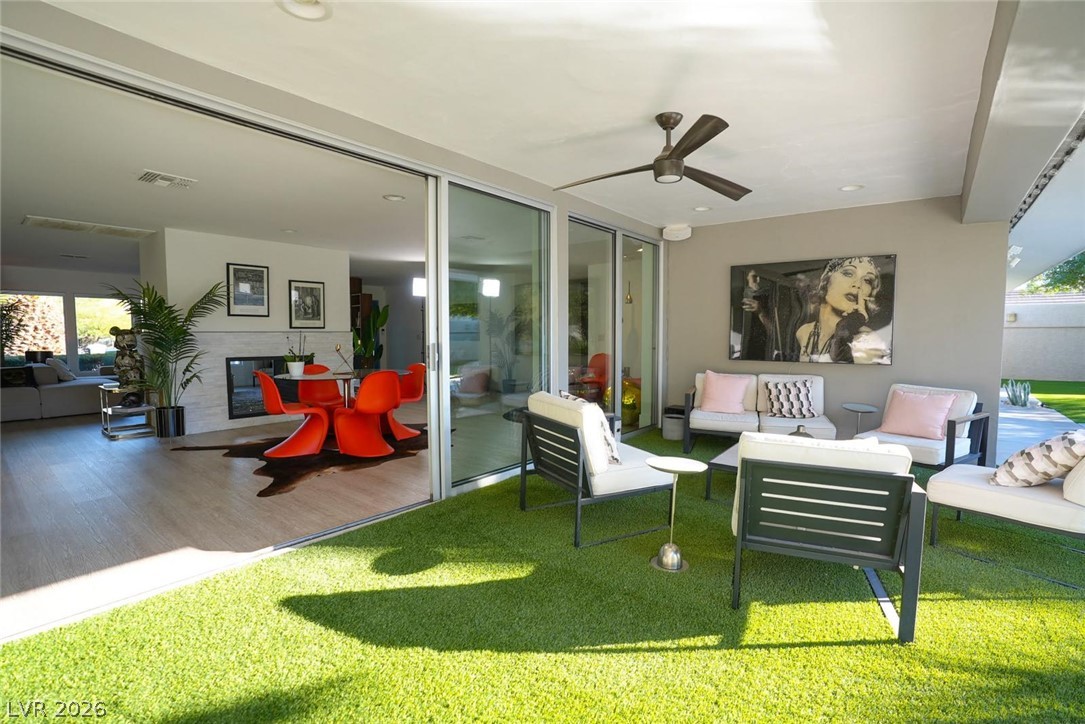
Covered patio with lounge seating and artificial turf opens through glass doors to the dining area.
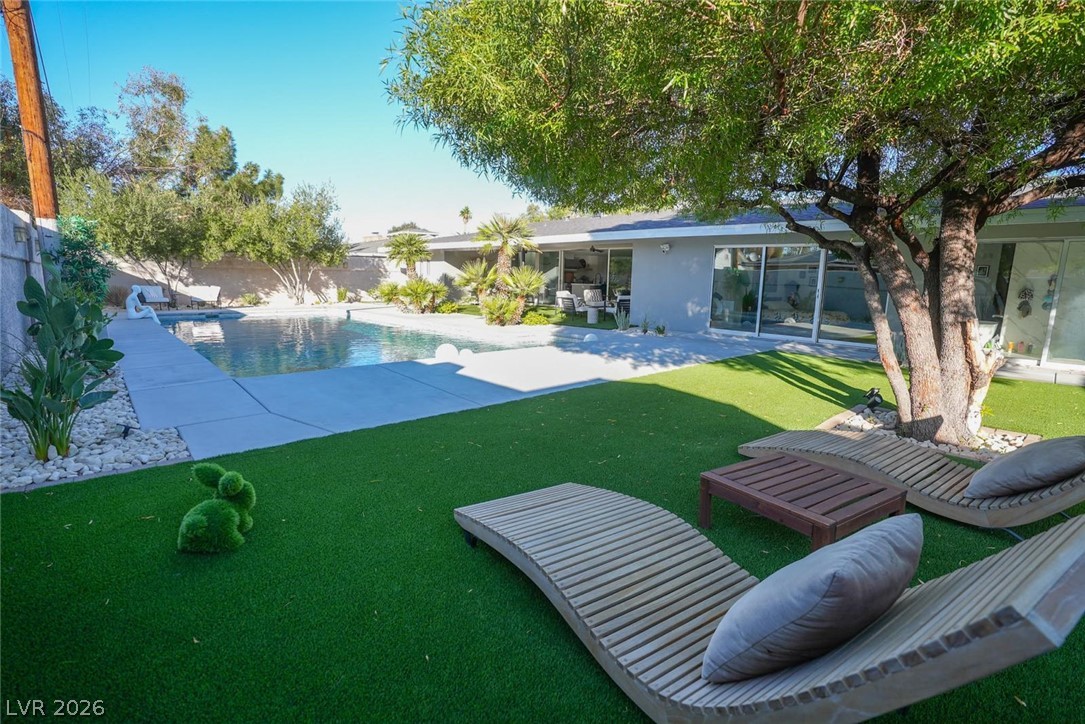
Backyard pool beside a modern home, with artificial turf, shaded lounge chairs, and mature trees.
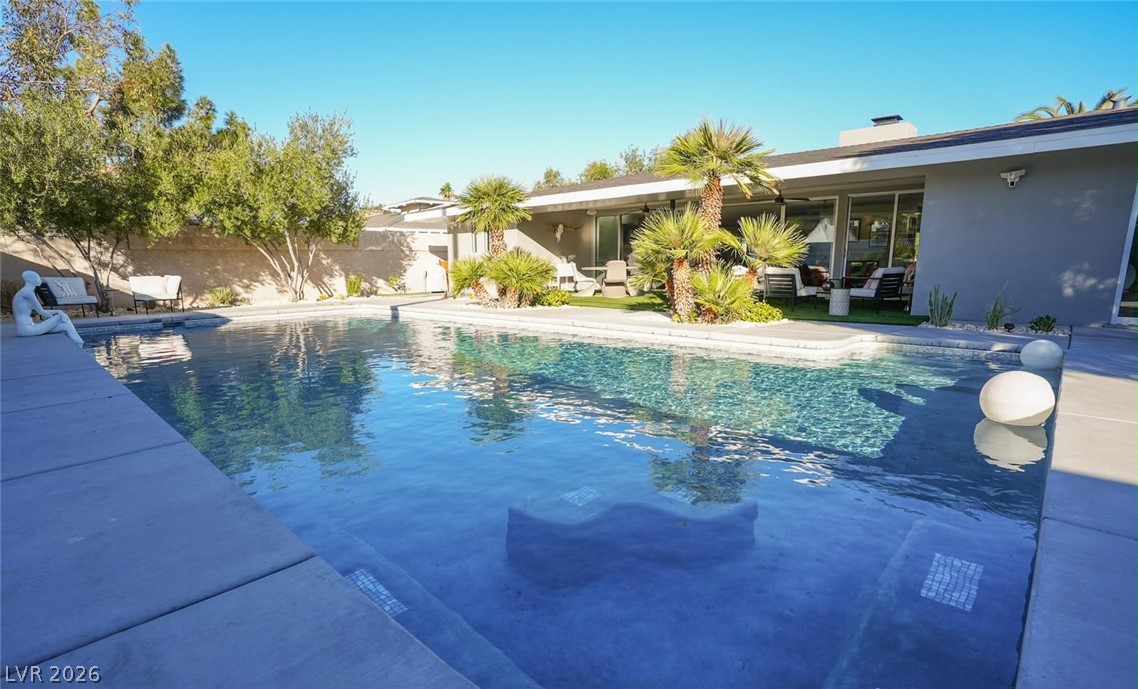
Backyard pool beside a modern home, with palm trees and outdoor lounge seating.
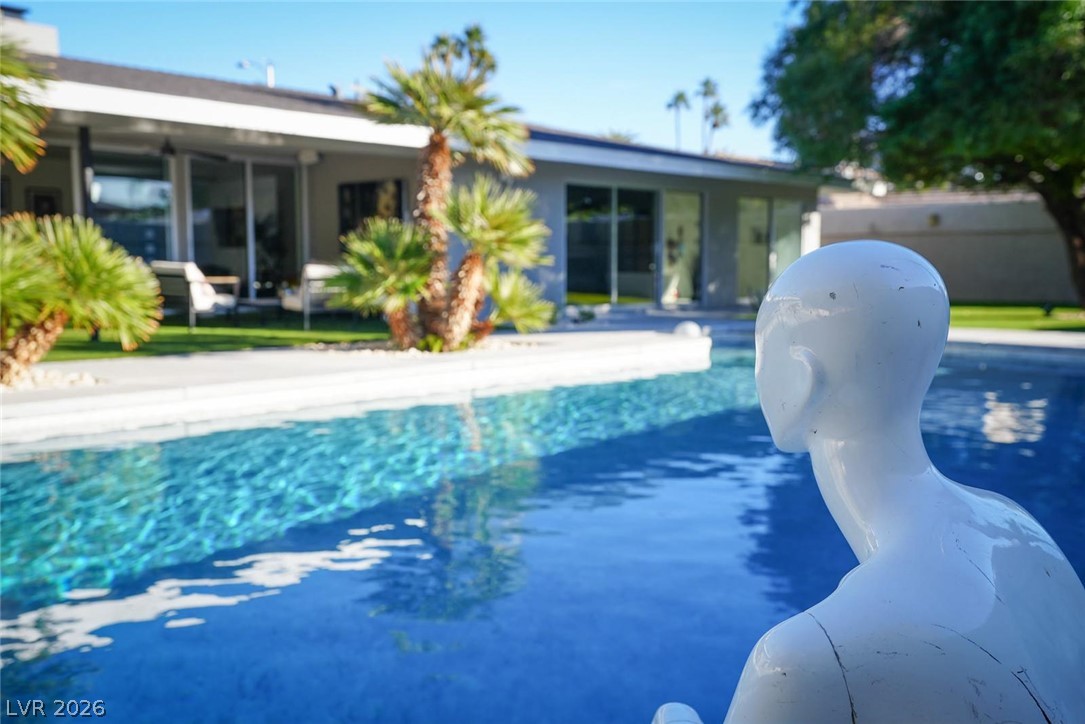
Swimming pool beside a modern home, with palm landscaping and a white sculpture in the foreground.
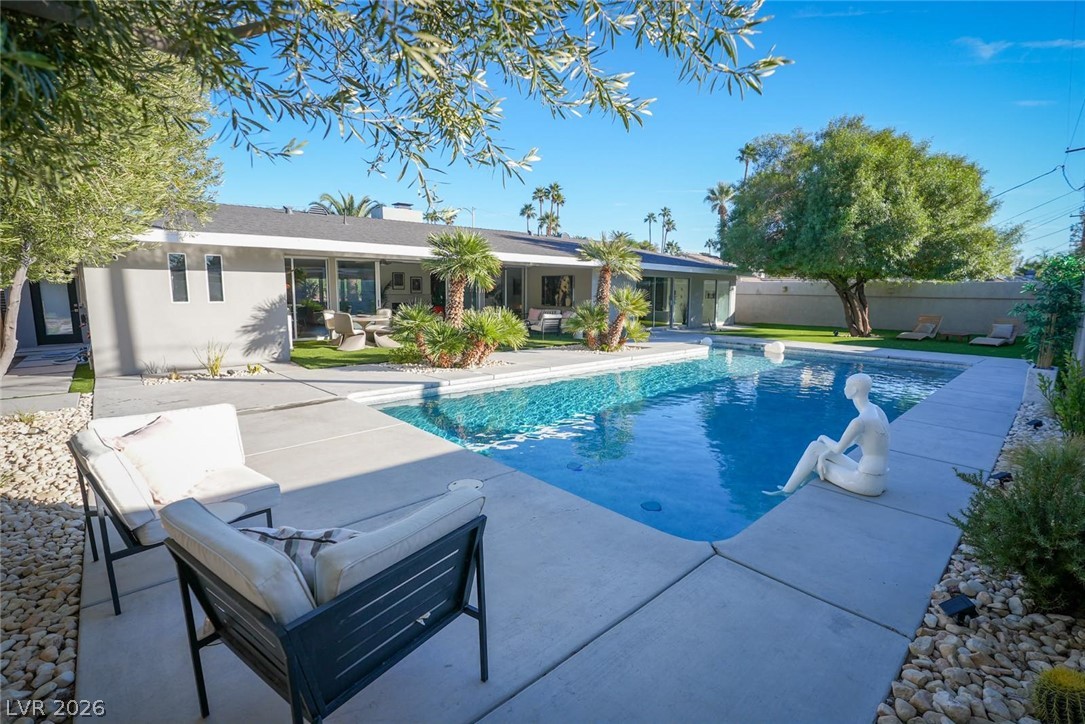
Single-story home behind a swimming pool, with a landscaped patio, lounge chairs, and a white seated statue.
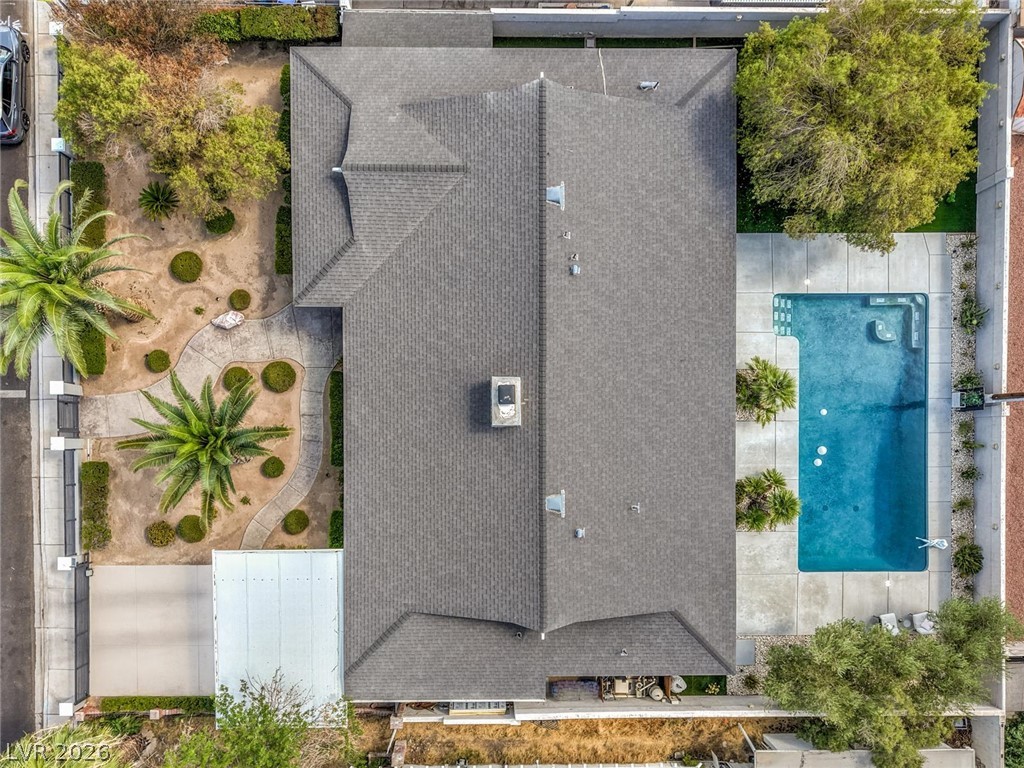
Aerial view of a house with a rectangular pool and palm-lined landscaped yard.
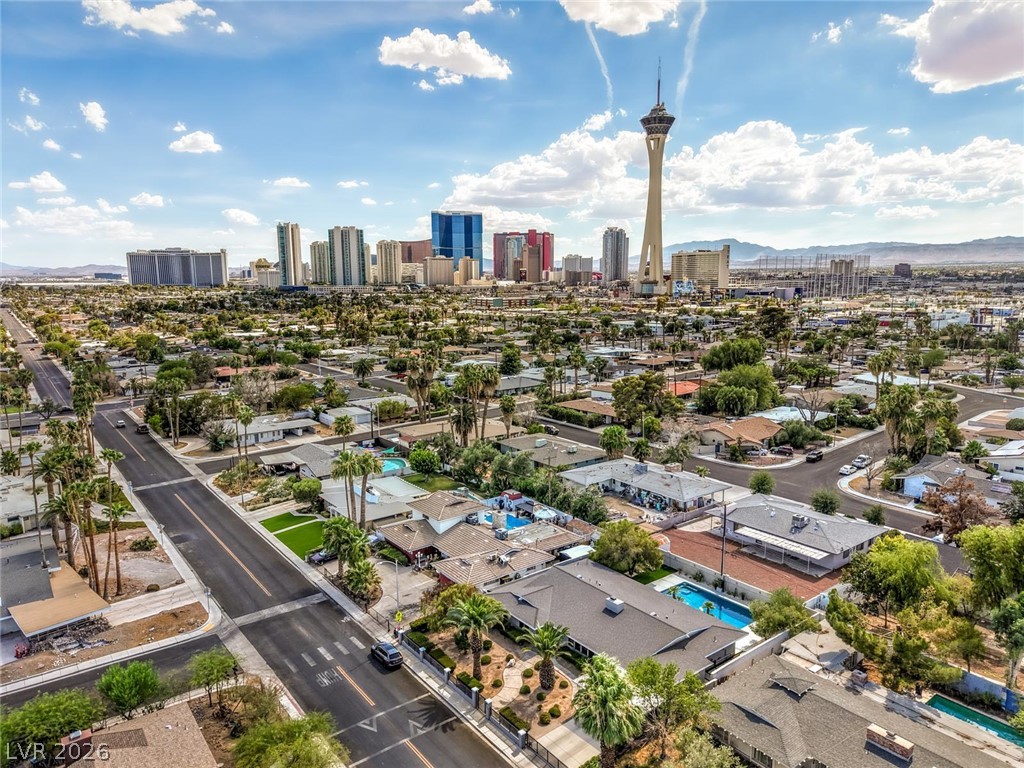
Aerial view of Las Vegas homes and palm-lined streets, with The STRAT tower and downtown skyline beyond.
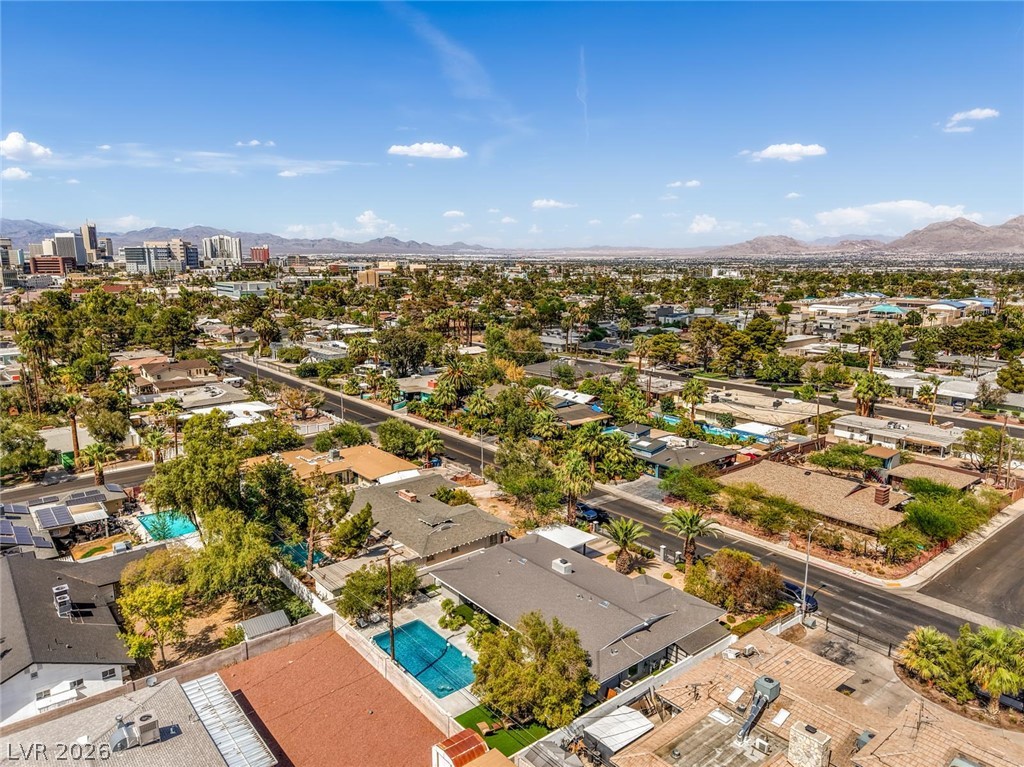
Aerial view of Las Vegas homes and pools, with the downtown skyline and mountains in the distance.
VIEW PHOTOS
Courtesy of Las Vegas Realty Group Stephanie Taffanelli Listing Contact: 702-533-0635 
$959,000

1408 South 6th Street

4 Beds 4 Baths 3,259 Sq.Ft. 10,890 Sq.Ft.

Description

Historic Arts District Mid-Century Modern Retreat. Experience timeless architecture and modern luxury in the heart of Historic Downtown Las Vegas. This stunning 4-bedroom, 3.5-bath custom home offers 3,259 square feet of beautifully designed living space featuring a chef's kitchen, open-concept living, expansive glass doors, and two luxurious primary-style suites. Step outside to a resort-style backyard featuring an impressive 18' x 39' heated saltwater pool, offering over 700 square feet of private outdoor enjoyment--perfect for relaxing, entertaining, and enjoying the Las Vegas lifestyle year-round. The home also features a whole-house saltwater water treatment system, providing enhanced water quality throughout the property. Take in views of the iconic STRAT and its spectacular holiday and special-event fireworks. Located just minutes from the Las Vegas Strip, Arts District, and Fremont East, this rare Mid-Century Modern gem is a one-of-a-kind opportunity in one of Las Vegas' most sought-after neighborhoods.

Share Property

Location

1408 South 6th Street, Las Vegas, NV 89104

Status

For Sale
Stephanie Taffanelli

Stephanie Taffanelli

TITLE

Luxury Real Estate Advisor

Property Amenities

Interior
Laundry room Electric Dryer Hookup, Main Level
Fireplace Family Room, Gas
Appliances Built-In Gas Oven, Dryer, Disposal, Microwave, Refrigerator, Washer
Flooring Luxury Vinyl Plank
Total Bedrooms: 4
Half Bathrooms: 1
Full Bathrooms: 3
Other Interior Features Primary Downstairs
Area & Lot
Total area 3,259 Sq.Ft.
Lot Area 10,890 Sq.Ft.
Living area 3,259 Sq.Ft.
MLS® ID 2808098
Year Built 1963
High School Valley
Middle School Fremont John C.
Elementary School Park, John S.,Park, John S.
Architecture Styles One Story
Type Residential
Status For Sale
Exterior
Stories 1
Pool Heated, In Ground, Private, Salt Water
Air conditioning Central Air, Electric, 2 Units
Heat type Central, Gas, Multiple Heating Units
Water Source Public
Garage Space 1.0
Security Features Security System Owned, Controlled Access
Sewer Public Sewer
Other Exterior Features Patio, Private Yard
Parking Attached Carport, Assigned, Attached, Covered, Garage
Lot Features Sprinklers In Front, Landscaped, Trees, 1/4 Acre
Roof Composition, Shingle
Utilities Cable Available
Finance
Sales Price $959,000
Real Estate Tax $3,210 yearly
Single-story modern home with a bright blue double front door, palm tree, and curved walkway.

360 Virtual Tour

Take a tour of this property
Single-story modern home with a bright blue double front door, palm tree, and curved walkway.

Schedule a Showing

I would love to show you this beautiful property. Please select your preferred date and time below. I will be in touch shortly to confirm your appointment.

Schedule a Showing

I would love to show you this beautiful property. Please select your preferred date and time below. I will be in touch shortly to confirm your appointment.

Thank you for your interest in 1408 South 6th Street, Las Vegas, NV 89104. We are reviewing your request and will be in touch shortly!

Mortgage Calculator

Estimate your monthly mortgage payment, including the principal and interest, property taxes, and HOA. Adjust the values to generate a more accurate rate.

All estimates are provided for informational purposes only. Actual amounts may vary.
$0,000 Your Payment 20 15 65
$0,000 Your Payment

Bellacere

Work With Stephanie

Get assistance in determining current property value, crafting a competitive offer, writing and negotiating a contract, and much more. Contact me today.